

67 Jeffrey DR, Hamilton, ON L9K 1R8
REQUEST A TOUR If you would like to see this home without being there in person, select the "Virtual Tour" option and your agent will contact you to discuss available opportunities.
In-PersonVirtual Tour
$ 1,248,900
Est. payment | /mo

5 Beds

4 Baths


$ 1,248,900
Est. payment | /mo

5 Beds

4 Baths

Key Details

Property Type Single Family Home

Sub Type Detached

Listing Status Active

Purchase Type For Sale

Approx. Sqft 2500-3000

Subdivision Meadowlands

MLS Listing ID X13654296

Style 2-Storey

Bedrooms 5

Annual Tax Amount $8,551

Tax Year 2026

Property Sub-Type Detached

Property Description

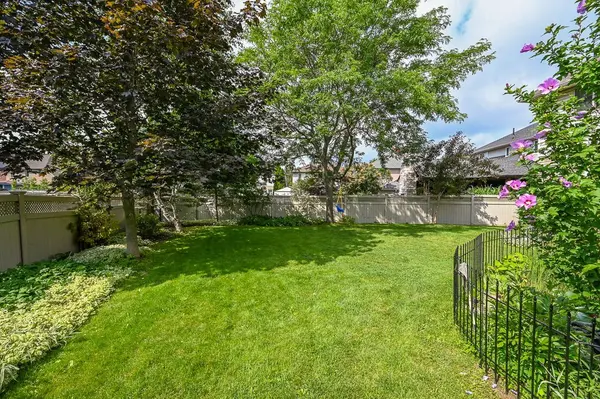
Welcome to 67 Jeffrey Drive, an executive 2-storey detached home nestled on a premiumpie- shaped lot in the sought-after Meadowlands of Ancaster. Set on a deep, pie- shaped lot (162ft depth), this 4+1 bedroom, 4-bathroom 2-storey detached home features over 3,500 sq. ft. oftotal finished space designed for both everyday living and large-scale entertaining. Step intoa bright layout featuring formal living and dining spaces, complemented by a dedicatedmain-floor office/den-ideal for remote work. Updated with a fresh renovation last year, thesunlit eat-in kitchen boasts stainless steel appliances, ample cabinetry, and sliding doorsleading to the rear grounds. It connects seamlessly to a cozy family room centered around afocal gas fireplace. The upper level hosts a spacious primary suite complete with a walk-incloset and a private renovated ensuite with heated flooring. Three additional large bedroomsoffer abundant closet space and share a full secondary bathroom.Finished basement offers expanded living space featuring a spacious recreation room-ideal for ahome theater, gym, or playroom. It also includes a private 5th bedroom and a full 3-piece bath,making it perfect for an in-law suite or overnight guests, along with abundant storage.Outside, discover a private backyard oasis featuring a custom Douglas fir gazebo, a newconcrete patio, and a custom-fenced fish pond.

Location

Province ON

County Hamilton

Area Hamilton

Rooms

Family Room Yes

Basement Full, Finished

Kitchen 1

Separate Den/Office 1

Interior

Interior Features Central Vacuum

Cooling Central Air

Fireplace Yes

Heat Source Gas

Exterior

Parking Features Private Double

Garage Spaces 2.0

Pool None

Roof Type Asphalt Shingle

Lot Frontage 35.53

Lot Depth 162.11

Total Parking Spaces 6

Building

Unit Features Golf,Library,Place Of Worship,Public Transit,School

Foundation Concrete

Others

ParcelsYN No

Virtual Tour https://mississaugavirtualtour.ca/UzAugust2026/Aug0UnbrandedA/

Listed by PRECON REALTY POINT

Nearby Locations

Derek Paquette

"My job is to find and attract mastery-based agents to the office, protect the culture, and make sure everyone is happy! "

GET MORE INFORMATION

Name
Phone*
Message

Go tour this home

67 Jeffrey DR